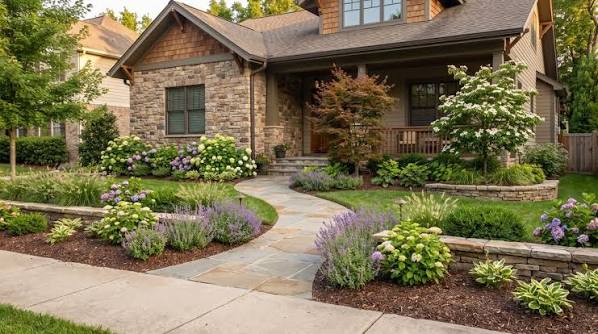
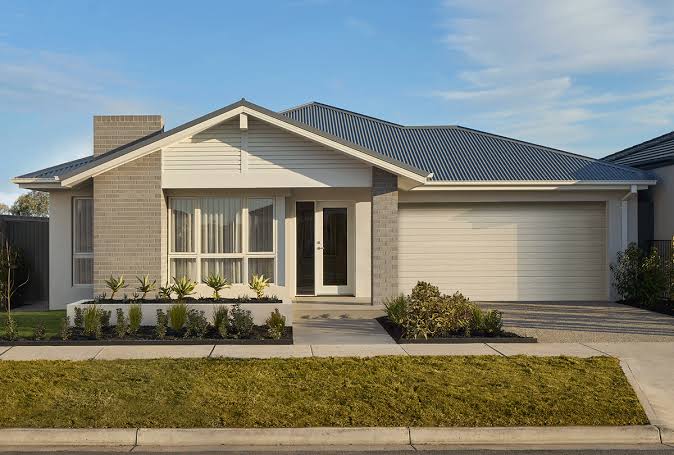
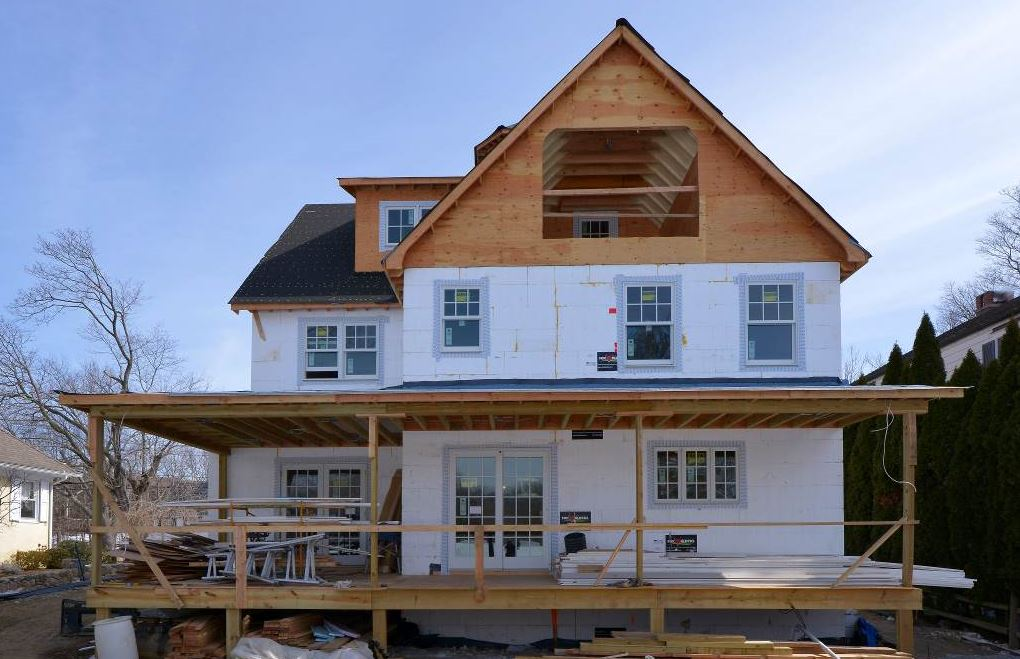
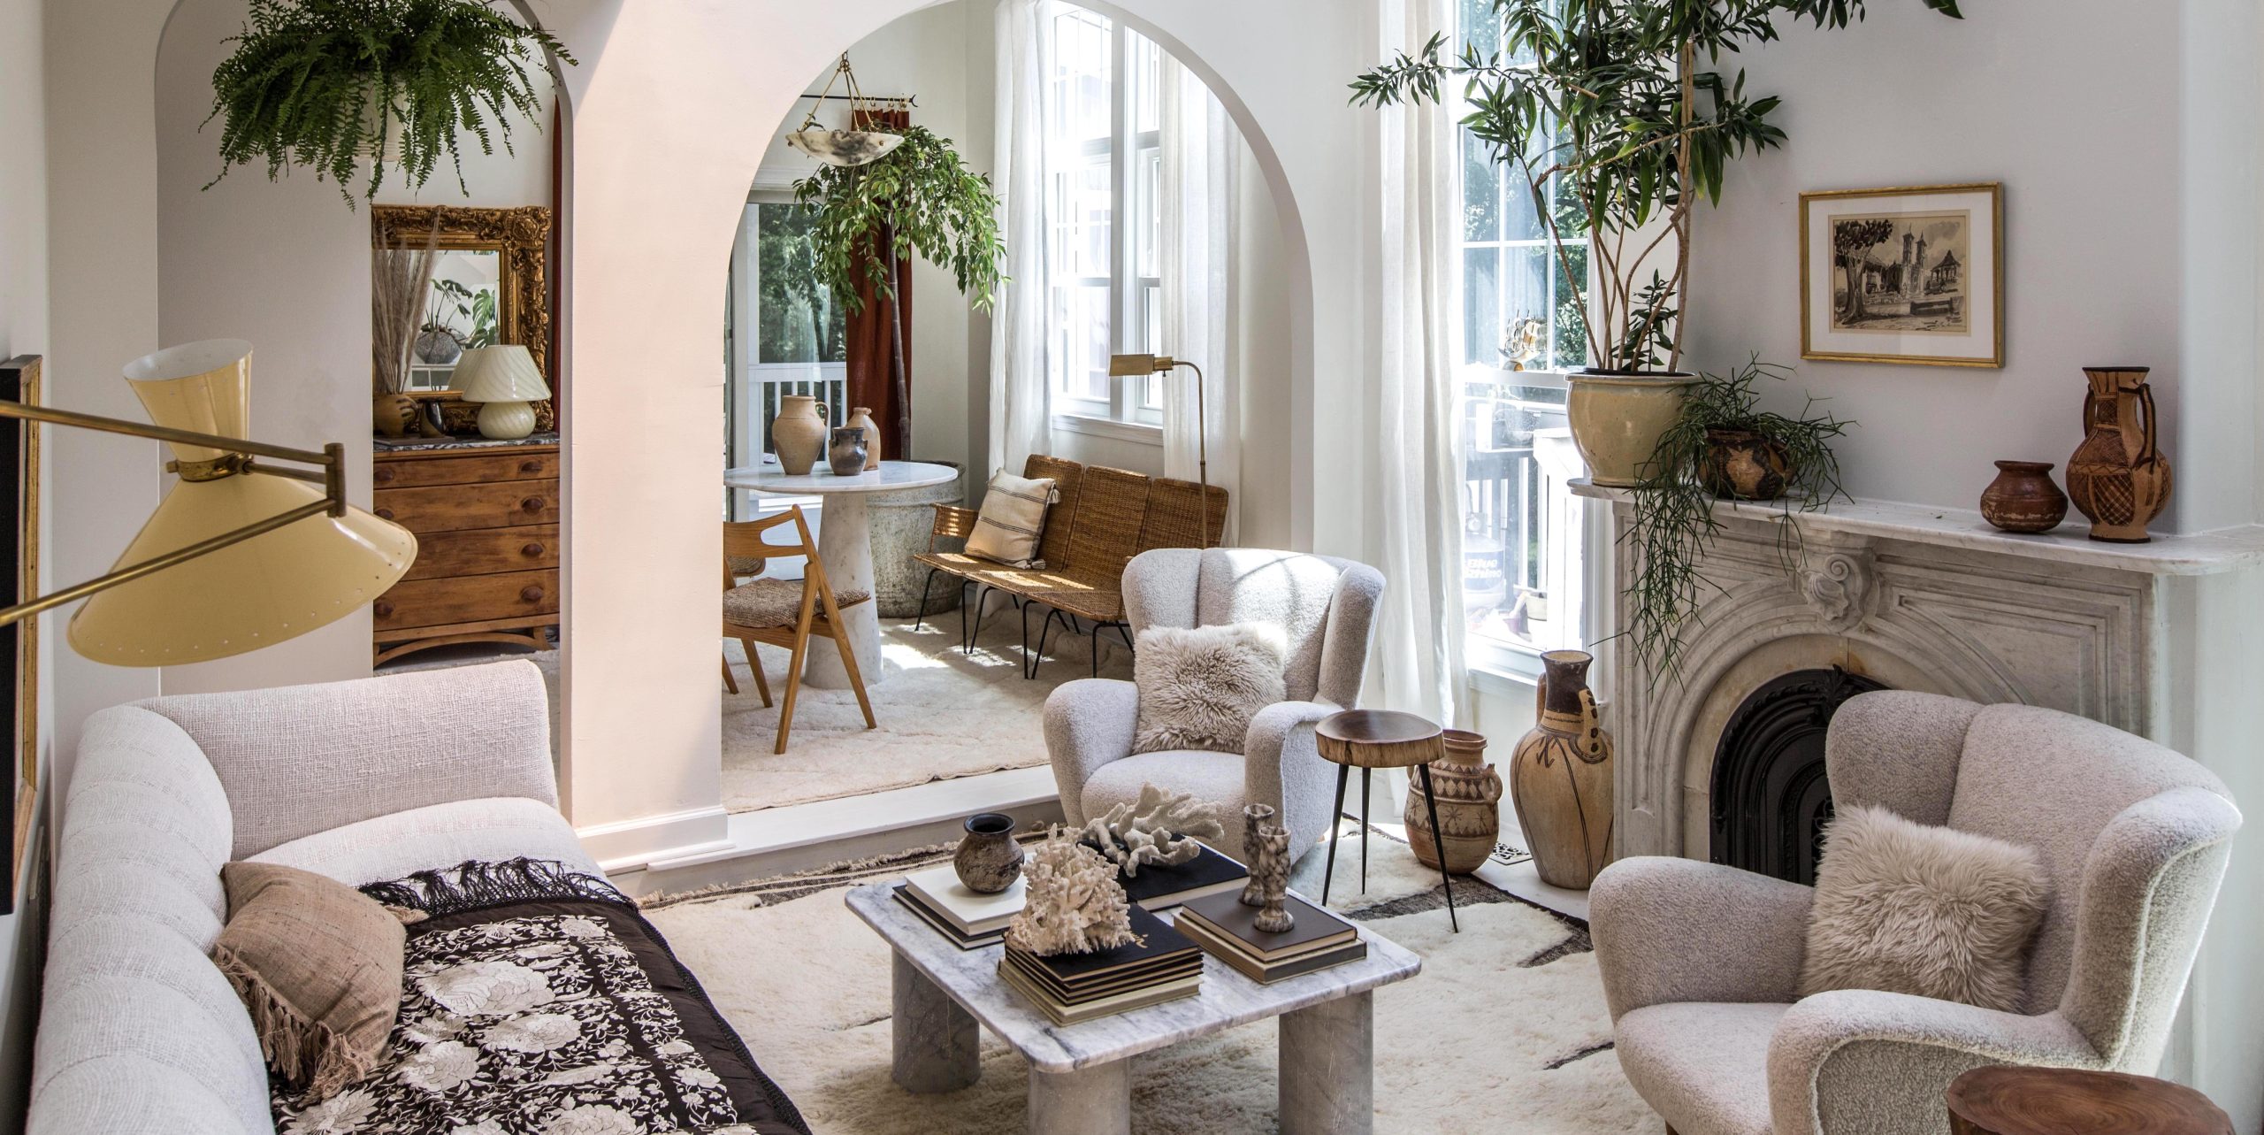
First impressions matter enormously when selling a property, and the front garden is doing a lot of that work before a buyer even steps through the door. Not every landscaping upgrade delivers a return at sale time, though, so it’s worth knowing which changes genuinely lift a property’s appeal and which are simply a nice-to-have.
Kerb appeal sets the tone for everything else
Buyers form an impression of a property within seconds of pulling up outside, and a tidy, well-presented front garden goes a long way towards setting a positive tone before the inspection even begins. Simple, well-maintained plantings and a clean, defined lawn edge tend to outperform elaborate garden designs when it comes to actual buyer appeal.
Low-maintenance appeals to a wider pool of buyers
Buyers touring a property are often mentally calculating the ongoing work a garden will require, and a high-maintenance landscape can quietly put off buyers who don’t see themselves keeping it up. Simpler, lower-maintenance designs tend to appeal to a broader range of buyers, including those who may not have much gardening interest at all.
A healthy, even lawn does more than people expect
A patchy or uneven lawn is one of the fastest ways to make an otherwise well-presented property look neglected. Buyers notice this detail more than sellers often expect, and it can unfairly colour their impression of the rest of the home, even when the interior is in excellent condition.
Getting it right before listing
For sellers wanting a reliable, even lawn without waiting months for seed to establish, sourcing quality Melbourne turf supplies ahead of a listing is one of the more cost-effective ways to lift a property’s overall presentation quickly, giving the front and back garden a clean, healthy finish in time for photos and open inspections.
Landscaping doesn’t need to be extravagant to add genuine value at sale time. A tidy, well-presented garden with a healthy lawn and simple, low-maintenance plantings tends to do far more for buyer appeal than an elaborate design that looks impressive but signals ongoing upkeep to a buyer weighing up their options.
Walking through a display home is exciting, but it’s easy to get swept up in styling and miss the details that actually matter once you’ve moved in. Knowing what to look for, rather than simply how a space feels on the day, makes for a far more useful comparison between builders and designs.
Look past the furniture and styling
Display homes are professionally furnished and styled to make rooms feel as spacious and inviting as possible. Try to mentally strip away the furniture and imagine the room with your own belongings in it, paying attention to actual room dimensions rather than how expansive the space feels with a few carefully chosen pieces of furniture.
Ask what’s standard versus upgraded
Many of the most eye-catching features in a display home, from stone benchtops to designer lighting, sit well above the standard inclusion level. Always ask for a clear breakdown of what’s included in the base price versus what’s an optional upgrade, so you’re comparing display homes on a like-for-like basis rather than being swayed by the most heavily upgraded option.
Check the practical details, not just the showpieces
Storage space, power point placement, and how natural light moves through the home over the course of a day are all things that matter far more in daily life than a feature wall ever will. These practical details are easy to overlook on a single walkthrough, so it’s worth taking your time and asking questions rather than rushing through.
Compare more than one before deciding
One display home rarely tells the whole story, and comparing a few different options gives a much clearer sense of what’s genuinely good value. Visiting a range of display homes in Melbourne before making a decision helps buyers separate styling flourishes from genuine quality, and makes it far easier to spot which floor plans actually suit the way you live.
A display home tour is one of the most useful steps in the building process, but only if you know what to look for beyond the obvious styling. Taking a more critical eye to room sizes, inclusions, and practical details pays off considerably once the excitement of the display village wears off and everyday life begins.
Every successful construction or renovation project begins with an idea, but turning that idea into a finished space requires more than technical drawings. Traditional floor plans provide important measurements and layouts, yet they often leave room for interpretation. Many homeowners, investors, and developers struggle to imagine how a completed property will actually look from a two-dimensional blueprint. Professional 3D renders bridge this gap by transforming flat plans into lifelike visual representations that make every detail easier to understand before construction begins.
Bringing Designs To Life Before Construction
A floor plan outlines the arrangement of rooms, walls, doors, and windows, but it does not communicate depth, textures, lighting, or atmosphere. Professional 3D rendering converts architectural drawings into realistic images that closely resemble the finished project.
Instead of trying to visualise empty lines and measurements, clients can see how living rooms connect to kitchens, how natural light enters through windows, and how furniture fits within each space. This realistic preview makes design concepts much easier to understand.
Helping Clients Make Confident Decisions
One of the greatest advantages of professional rendering is the confidence it provides during the planning stage. Many people find it difficult to interpret architectural drawings, especially if they have little construction experience.
By viewing realistic images, clients can evaluate layouts, finishes, colours, materials, and overall aesthetics before building begins. They gain a clearer understanding of the final outcome, allowing them to approve designs with greater certainty.
This visual clarity reduces hesitation and creates stronger communication between designers and clients.
Identifying Design Issues Early
Making changes after construction starts can become both expensive and time-consuming. Professional 3D renders allow potential problems to be discovered during the design phase instead of on the construction site.
Viewing a project from multiple angles often reveals issues that may not be obvious on a floor plan. Furniture placement, room proportions, traffic flow, lighting conditions, or material combinations can all be reviewed before any physical work begins. Early adjustments save money while improving the final design.
Creating Better Interior Visualisations
Interior spaces rely heavily on finishes, lighting, textures, and furnishings to create the desired atmosphere. A floor plan cannot demonstrate these important design elements.
Professional 3D renders showcase flooring materials, cabinetry, countertops, paint colours, furniture arrangements, decorative lighting, and accessories in realistic detail. Clients gain a complete understanding of how each room will appear once finished. This makes it easier to compare different design concepts without making costly physical changes.
Showcasing Exterior Appeal
The outside appearance of a building plays an important role in its overall value and visual impact. Exterior renders allow clients to evaluate architectural styles, roofing materials, landscaping, pathways, windows, driveways, and surrounding environments before construction begins.
Different design options can be compared quickly, helping property owners choose the appearance that best suits their goals.
This flexibility supports better architectural decision-making while improving overall project satisfaction.
Supporting Property Marketing
Professional visualisation has become an essential marketing tool for developers, builders, and real estate professionals. Projects are often promoted long before construction is completed.
High-quality 3D renders provide realistic promotional images that can be used across brochures, websites, advertisements, presentations, and social media campaigns. Potential buyers gain a much clearer understanding of the future development than they would from architectural drawings alone. This often generates stronger buyer interest and faster sales during pre-construction marketing.
Improving Collaboration Across Project Teams
Construction projects involve architects, interior designers, engineers, contractors, developers, and clients. Each participant contributes specialised knowledge, making clear communication essential.
Professional 3D renders serve as a common visual reference that everyone can understand. Rather than discussing abstract concepts, project teams can review realistic images together and provide feedback based on the same visualisation.
This collaborative approach reduces misunderstandings while keeping projects aligned with the original design vision.
Supporting Faster Project Approvals
Many projects require approval from stakeholders, investors, councils, or planning authorities. Visual presentations often communicate proposals far more effectively than technical drawings alone.
Professional renders help decision-makers understand the intended appearance, scale, and functionality of a project. People are often able to evaluate ideas more quickly and confidently make well-informed selections when they can plainly see the finished product. Faster approvals help maintain project schedules and reduce unnecessary delays.
Offering Flexibility During Design Development
Design ideas often evolve throughout the planning process. Clients may wish to explore different materials, colour palettes, furniture layouts, landscaping features, or architectural styles before reaching a final decision.
Professional 3D renders allow these alternatives to be visualised quickly without rebuilding physical models. Multiple design concepts can be compared side by side, making it easier to identify the option that best balances aesthetics, functionality, and budget. This flexibility encourages creativity while minimising risk.
Conclusion
Professional 3D renders transform ordinary floor plans into realistic visual experiences that help clients understand, evaluate, and refine their projects before construction begins. From improving communication and identifying design issues to supporting marketing efforts and accelerating approvals, realistic visualisation delivers value throughout every stage of development. By turning technical drawings into lifelike representations, professional rendering helps architects, builders, developers, and property owners move forward with greater confidence, stronger collaboration, and a clearer vision of the finished result.
Residential properties are more than just buildings. They are communities where people live, work, and build their daily lives. Professional management is becoming more and more important as housing projects get bigger and more complicated. Property owners, investors, and residents increasingly recognize that effective management plays a critical role in maintaining property value, ensuring smooth operations, and creating a positive living environment.
Over the years, there have been big changes in the private real estate market. Modern residents expect well-maintained facilities, prompt communication, and reliable services. Meeting these expectations requires expertise, organization, and a proactive approach that professional management companies are well equipped to provide.
Maintaining Property Value Through Professional Oversight
One of the primary reasons professional management has become so important is its impact on property value. Residential properties require ongoing maintenance, inspections, and repairs to remain attractive and functional. Without proper oversight, small issues can quickly develop into costly problems.
Professional managers coordinate maintenance schedules, oversee repairs, and ensure that common areas remain in excellent condition. This careful attention to detail helps keep the property’s look and usefulness, which raises its value over time. Owners benefit from reduced risks while residents enjoy a comfortable and well-maintained environment.
Enhancing the Resident Experience
Residents today expect more than simply having a place to live. They want responsive service, clean surroundings, and a sense of community. Professional management teams serve as a central point of contact, helping address concerns efficiently and professionally.
When residents know that their requests will be handled promptly, satisfaction levels tend to increase. Management and residents can trust each other more when they can talk to each other clearly, which also helps avoid mistakes and fights. This positive relationship often leads to higher retention rates, which benefits both property owners and communities.
The principles associated with Advantage Management reflect the growing emphasis on creating organized and resident-focused communities where quality service remains a priority.
Navigating Operational Complexity
Residential properties often involve numerous operational responsibilities. These can include vendor management, budgeting, compliance requirements, lease administration, and emergency response planning. Managing these tasks effectively requires specialized knowledge and experience.
Professional property managers bring structure to these operations. They develop systems and processes that improve efficiency while ensuring that responsibilities are handled consistently. Their knowledge lets property owners focus on bigger business goals instead of getting too busy with day-to-day tasks.
As regulations continue to evolve, professional management also helps properties remain compliant with local requirements and industry standards. This reduces legal risks and provides greater peace of mind for owners.
Financial Management and Planning
Sound financial management is another critical component of successful residential property operations. Professional managers assist with budgeting, expense tracking, financial reporting, and planning for future improvements.
Accurate financial oversight helps owners make informed decisions about property investments and maintenance priorities. By monitoring expenditures and identifying opportunities for cost savings, management teams contribute to the overall financial health of the property.
Long-term planning is especially important for larger communities where infrastructure and amenities require periodic upgrades. Professional management helps ensure that resources are allocated effectively to support future growth and stability.
Supporting Community Development
Professional management does more than just keep things running smoothly. They also help build a sense of community. Organized events, clear lines of contact, and programs that get residents involved can help neighbors get along better.
People in a well-run community tend to work together more and feel like they fit more. People are more likely to be proud of where they live if they feel like they belong and trust the people who run their town.
This community-focused approach has become increasingly important as residential developments seek to differentiate themselves in competitive housing markets.
Conclusion
The importance of professional management in residential properties continues to grow as communities become more sophisticated and resident expectations evolve. From preserving property value and overseeing daily operations to improving resident satisfaction and supporting long-term financial health, professional management delivers benefits that extend throughout the entire property.
As the housing industry continues to develop, the role of experienced management professionals will remain essential. Their ability to balance operational efficiency, financial responsibility, and resident needs helps create stronger, more successful residential communities for everyone involved.
A house can be measured in square footage, designed with precision, and valued through market trends. It is a physical structure made of materials, shaped by architecture, and defined by its features. A home, however, is something entirely different. It cannot be measured in the same way because it is built through experiences, emotions, and personal connections. While walls create boundaries, meaning transforms a house into a place where life truly happens.
Beyond Structure And Design
Modern real estate often emphasizes design, layout, and amenities. Open floor plans, natural lighting, and stylish interiors all contribute to the appeal of a property. These elements matter, but they are only the starting point.
A home begins to take shape when people interact with the space. It grows through daily routines, shared meals, and quiet moments of reflection. The same structure can feel entirely different depending on how it is lived in. This is because meaning is created through experience, not construction.
Cultural Influence Through Australian Entertainment Magazine
The idea of home is often shaped by cultural narratives, many of which are reflected in platforms like an Australian entertainment magazine. Stories, shows, and features frequently portray homes as central to relationships and personal journeys.
These portrayals highlight that a home is more than a backdrop. It becomes part of the story itself. Whether it is a place of comfort, growth, or transformation, the emotional value of a home is what makes it memorable. This cultural perspective reinforces the idea that meaning is what defines a living space.
Everyday Stories In Entertainment Articles Online
Daily life adds layers of meaning that are often overlooked. Content found in entertainment articles online frequently explores personal stories, showing how ordinary moments contribute to a deeper sense of belonging.
A simple evening spent with family or a quiet morning with a cup of coffee can become significant over time. These small experiences build a connection between people and their surroundings. The more these moments accumulate, the stronger the sense of home becomes.
Media Perspectives From Australiapress.Com.Au
Media coverage from sources like australiapress.com.au often focuses on housing trends, property values, and design innovations. While these aspects are important, they represent only one side of the story.
The other side lies in how individuals experience their space. A house may meet all the criteria of a perfect property, yet still feel incomplete without personal meaning. This contrast highlights the difference between owning a house and truly living in a home.
Community And Connection Through Write For Us Business Directory
A home is not only defined by what happens inside it but also by its connection to the surrounding community. Platforms such as a write for us business directory bring attention to local networks, services, and shared experiences that contribute to a sense of belonging.
Neighbors, local businesses, and community interactions all play a role in shaping how a space feels. When people feel connected to their environment, their house becomes part of a larger story. This connection adds depth and meaning that goes beyond the physical structure.
Personalization Through Mobile Marketing Platform
Personalization is a key factor in transforming a house into a home. Tools like a mobile marketing platform demonstrate how tailored experiences can create stronger connections. In a similar way, personalizing a living space makes it feel more meaningful.
Decor choices, furniture arrangements, and even the way a space is used all reflect personal identity. These elements turn a generic structure into a unique environment. The more a space reflects who you are, the more it feels like home.
The Role Of Memory In Defining Home
Memories are one of the most powerful components of meaning. A house becomes a home through the experiences that take place within it. Celebrations, challenges, and everyday routines all leave lasting impressions.
Over time, these memories become tied to the space itself. Walking into a room can bring back moments from the past, creating a sense of continuity and belonging. This emotional connection cannot be replicated by design alone.
Comfort And Emotional Security
A home provides more than physical shelter. It offers emotional security and a sense of stability. This feeling comes from familiarity, routine, and the knowledge that the space is your own.
Comfort is not always about luxury or perfection. It is about feeling at ease in your environment. Even simple spaces can feel deeply comforting when they are filled with meaning and personal connection.
Creating Meaning Intentionally
While meaning often develops naturally, it can also be created intentionally. Being mindful of how you use your space can enhance its significance. This might involve creating areas for relaxation, encouraging shared experiences, or simply taking time to appreciate your surroundings.
Small actions can have a lasting impact. Rearranging a room, adding personal touches, or establishing routines can transform how a space feels. These changes do not require major effort but can greatly increase the sense of home.
Redefining What Home Means?
In a world where housing is often viewed as an investment or a status symbol, it is important to remember what truly defines a home. It is not the size, location, or cost that matters most. It is the meaning that is built over time.
Each person’s definition of home is unique. For some, it is a place of peace. For others, it is a space filled with activity and connection. Regardless of how it is defined, the essence of home lies in the experiences it holds.
Conclusion
A house is built with walls, but a home is built with meaning. While structure and design provide the foundation, it is the moments, memories, and connections that bring a space to life. By focusing on what truly matters, people can transform any house into a place that feels personal and significant. In the end, a home is not something that is simply owned. It is something that is created, shaped, and lived in every day.
Creating a home that feels open and spacious does not always require adding more square footage. In fact, some of the most visually expansive interiors rely on thoughtful design choices rather than physical expansion. With the right techniques, even compact spaces can feel airy, functional, and inviting. The key lies in understanding how layout, light, color, and furniture interact to influence perception.
The Power of Light and Reflection
One of the most effective ways to create a sense of openness is by maximizing natural light. Large windows, sheer curtains, and reflective surfaces such as mirrors can dramatically enhance how a room feels. Mirrors, when placed strategically, bounce light around the space and create the illusion of depth. Light colored walls also amplify brightness, making rooms appear larger than they actually are.
Modern design inspiration often spreads quickly through platforms discussing trending social media Australia, where homeowners share creative ways to transform small interiors into visually expansive spaces using light and minimal décor.
Smart Layouts That Reduce Visual Clutter
An open feeling begins with a well planned layout. Overcrowding a room with furniture can make it feel tight and restrictive. Instead, choose fewer pieces that serve multiple purposes. Arrange furniture in a way that allows easy movement and clear pathways.
Floating furniture away from walls can also create a sense of flow. When space is allowed to “breathe,” it feels more open. This principle is often used in modern apartments and urban homes where efficient layouts are essential.
For homeowners and investors exploring best business opportunities Australia, property styling and interior optimization have become valuable services, as people increasingly seek ways to maximize smaller living spaces.
Using Color to Expand Perception
Color plays a powerful role in shaping how we perceive space. Light tones such as white, beige, and soft pastels reflect more light, creating an open and airy feel. Monochromatic color schemes can also help unify a space, reducing visual breaks that make rooms feel smaller.
Another effective technique is to keep ceilings slightly lighter than walls. This draws the eye upward and creates a sense of height. Subtle contrasts, rather than bold color changes, work best when the goal is openness.
In creative hubs influenced by Melbourne culture and arts, designers often experiment with neutral palettes combined with artistic textures to maintain openness while still expressing personality.
Multi Functional Furniture for Flexibility
Furniture that serves more than one purpose is essential in smaller spaces. Items like storage ottomans, foldable tables, and modular sofas help reduce clutter while maintaining functionality. Built in storage solutions are especially effective because they eliminate the need for bulky standalone units.
Keeping furniture proportional to the room is equally important. Oversized pieces can dominate a space, making it feel cramped. Instead, opt for sleek designs with clean lines and raised legs to maintain a sense of lightness.
This approach is particularly appreciated within the Sydney expat community, where many residents adapt to compact urban living by prioritizing versatility and smart furniture choices.
Vertical Space Utilization
When floor space is limited, vertical space becomes a valuable asset. Tall shelves, wall mounted storage, and hanging décor draw the eye upward, creating the illusion of height. This not only maximizes storage but also reduces floor clutter.
However, balance is key. Overloading walls with too many items can have the opposite effect. A clean and organized vertical design enhances openness while maintaining functionality.
In growing markets like urban property Australia, developers increasingly incorporate vertical storage solutions and clever architectural details to make smaller homes feel more spacious and livable.
Minimizing Visual Barriers
Open spaces thrive on continuity. Reducing visual barriers such as heavy partitions or bulky dividers can significantly enhance flow. Instead of solid walls, consider glass panels, sliding doors, or open shelving to separate areas without closing them off.
Consistent flooring throughout different sections of the home also helps create a seamless look. When transitions between spaces are smooth, the entire area feels larger and more connected.
Decluttering as a Design Principle
No matter how well designed a space is, clutter can quickly diminish its openness. Keeping surfaces clean and organized allows the design elements to shine. Minimal décor, when chosen thoughtfully, creates a calm and spacious atmosphere.
Adopting a “less but better” mindset helps maintain balance. Each item in the room should have a purpose, whether functional or aesthetic. This approach not only improves visual space but also enhances overall comfort.
Conclusion
Creating indoor spaces that feel open without increasing square footage is both an art and a science. By focusing on light, layout, color, and smart furniture choices, any space can be transformed into a more expansive and welcoming environment. Small adjustments often lead to significant results, proving that openness is not defined by size alone but by how thoughtfully a space is designed.
Property ownership today is not just about having a place to live. It is about creating a space that enhances comfort, efficiency, and long term value. Smart upgrades can transform a house into a lifestyle asset that supports daily living while also increasing future resale potential. Whether you are renovating a home or making gradual improvements, focusing on thoughtful upgrades can make a lasting difference.
Energy Efficient Improvements That Pay Off
One of the most impactful upgrades any homeowner can make is improving energy efficiency. Installing better insulation, upgrading windows, and investing in energy efficient appliances can significantly reduce utility costs over time. Solar panels are also becoming a popular addition, offering both environmental and financial benefits.
Many homeowners rely on Australian business insights to understand how energy trends and sustainability are shaping property values. These insights highlight that eco friendly homes are increasingly in demand, making energy upgrades a smart long term decision.
Smart Home Technology for Modern Living
Technology has become a central part of modern lifestyles, and integrating smart systems into your home can greatly improve convenience. Features such as smart lighting, automated climate control, and advanced security systems provide both comfort and peace of mind.
The concept of the uploadarticle relationship reflects how digital platforms influence decision making, including home upgrades. As more homeowners research and share their experiences online, smart technology continues to gain popularity as a must have feature in modern homes.
Kitchen and Bathroom Upgrades That Add Real Value
Kitchens and bathrooms are often considered the heart of any home. Upgrading these spaces can provide both immediate enjoyment and long term financial returns. Modern fixtures, efficient layouts, and quality materials make these areas more functional and visually appealing.
Staying updated with Australian business news and updates can help homeowners identify current design trends and material innovations. This ensures that upgrades remain relevant and attractive to future buyers.
Outdoor Spaces That Enhance Lifestyle
Outdoor living areas have become increasingly important, especially as people seek more balance between indoor comfort and outdoor relaxation. Adding a deck, landscaping the garden, or creating a functional outdoor kitchen can significantly enhance the usability of your property.
Media platforms like kaku press often highlight how lifestyle focused outdoor upgrades are becoming a priority for homeowners. These improvements not only increase enjoyment but also expand the usable space of a property.
Functional Storage and Space Optimization
Maximizing available space is another key factor in improving long term lifestyle value. Built in storage solutions, multi purpose furniture, and well planned layouts can make even smaller homes feel spacious and organized.
A well optimized home reduces clutter and improves daily efficiency, which is something many buyers actively look for when considering a property.
Lifestyle Driven Upgrades Inspired by Local Trends
Understanding local lifestyle trends can help guide smarter upgrade decisions. For example, incorporating entertainment spaces or improving dining areas can reflect regional preferences.
Insights from Adelaide food and drink news show how social dining and entertaining at home have become more popular. As a result, upgrades such as open plan kitchens and stylish dining spaces are now seen as valuable additions.
Long Term Thinking for Sustainable Value
The key to successful property upgrades lies in thinking beyond short term gains. Instead of focusing only on aesthetics, homeowners should consider functionality, durability, and adaptability. Choosing high quality materials and timeless designs ensures that upgrades remain valuable for years to come.
Smart upgrades also align with changing lifestyle needs. Whether it is creating a home office, improving accessibility, or enhancing comfort, these changes contribute to a better living experience.
Conclusion
Smart property upgrades are an investment in both present comfort and future value. By focusing on energy efficiency, technology, functional design, and lifestyle enhancements, homeowners can create spaces that truly support their way of living. With careful planning and awareness of evolving trends, it is possible to transform any property into a long term asset that delivers both personal satisfaction and financial benefits.
Modern neighborhoods are no longer planned only around roads and buildings. Today, communities are being designed with a stronger focus on lifestyle, convenience, sustainability, and social interaction. As cities continue to expand and populations shift toward more connected living environments, neighborhood design trends are influencing how people work, relax, shop, and communicate with others every day.
Urban planners, architects, and developers are recognizing that the design of a neighborhood can directly affect emotional well being, productivity, physical health, and even economic activity. From walkable streets to mixed use communities, the future of residential planning is becoming more human centered than ever before.
Walkable Communities Are Becoming More Valuable
One of the biggest changes in neighborhood planning is the emphasis on walkability. Residents increasingly prefer communities where essential services such as grocery stores, schools, parks, fitness centers, and cafes are located within walking distance.
Walkable neighborhoods reduce dependence on cars, encourage healthier lifestyles, and create more opportunities for social interaction. Sidewalks, shaded pathways, cycling lanes, and pedestrian friendly crossings are now considered essential parts of modern residential development.
Many communities are also integrating public gathering spaces into neighborhood layouts. Open plazas, green parks, and outdoor seating areas encourage people to spend more time outside and engage with others naturally.
Mixed Use Development Is Redefining Convenience
Traditional neighborhoods often separated residential areas from commercial zones. However, modern developments are combining living, shopping, dining, and working spaces within the same environment.
This mixed use approach allows residents to complete daily tasks more efficiently while reducing commuting stress. People can work remotely from nearby coworking hubs, enjoy local restaurants, and access essential services without long travel times.
The rise of flexible work culture has also accelerated this trend. As more individuals operate remotely or run independent ventures, communities are adapting to support these new lifestyles. In discussions around small business australia, many experts highlight how neighborhood accessibility and integrated commercial spaces can support local entrepreneurship and community driven economies.
Smart Infrastructure Is Changing Residential Experiences
Technology is also reshaping neighborhood functionality. Smart lighting systems, automated waste management, energy efficient buildings, and digital security systems are becoming more common in residential developments.
Residents now expect neighborhoods to provide not only comfort but also technological convenience. Smart parking systems, app controlled access points, and real time transportation updates are helping communities operate more efficiently.
These innovations are also influencing long term urban planning. Discussions connected to business strategy australia increasingly focus on how infrastructure modernization can improve both residential quality of life and broader economic development opportunities.
Community Focused Design Encourages Social Connection
Modern life often creates feelings of isolation despite living in densely populated areas. To address this challenge, many neighborhood designs now prioritize social interaction.
Shared recreational facilities, outdoor dining spaces, dog parks, fitness zones, and community centers help residents build stronger local relationships. Developers are recognizing that people value belonging and connection just as much as physical comfort.
This trend is especially important for younger generations who seek experiences and community engagement rather than purely material benefits. Family friendly designs, cultural spaces, and local events are becoming central components of neighborhood identity.
Reports featured across various platforms, including several discussions within an australia news blog, frequently emphasize how connected communities contribute to improved happiness and stronger local economies.
Sustainable Living Is Becoming a Daily Habit
Environmental awareness is significantly influencing how neighborhoods are planned and built. Sustainability is no longer viewed as an optional feature. Instead, it has become a major expectation among modern residents.
Energy efficient homes, solar integration, rainwater collection systems, and eco friendly transportation options are increasingly common in new developments. Communities are also adopting recycling initiatives and low emission infrastructure to reduce environmental impact.
People are becoming more conscious of how their surroundings influence long term sustainability habits. Neighborhoods designed around environmental responsibility encourage residents to make greener choices naturally in their everyday routines.
This growing focus on sustainability is often discussed in reports covering Australian industry insights, particularly in relation to urban development, construction innovation, and future housing demands.
Flexible Living Spaces Are Supporting Modern Lifestyles
Today’s residents need homes and neighborhoods that can adapt to changing lifestyles. Remote work, online learning, side businesses, and multigenerational living arrangements have transformed how people use residential spaces.
As a result, developers are designing communities with flexible layouts that support both private living and shared functionality. Multipurpose rooms, coworking lounges, outdoor workspaces, and adaptable community areas are becoming increasingly popular.
Modern neighborhoods are also focusing more on accessibility and inclusivity. Designs that accommodate different age groups and mobility needs help create communities that remain practical for residents throughout different stages of life.
Writers contributing to platforms centered around australia business write for us topics often explore how evolving residential expectations are influencing property investment trends and future housing strategies.
Conclusion
Neighborhood design is no longer only about construction and appearance. It is about shaping everyday experiences, routines, relationships, and lifestyles. The most successful communities today are those that balance convenience, sustainability, technology, wellness, and human connection. As urban environments continue to evolve, neighborhood planning will play an even greater role in determining how people live and interact with the world around them. Communities designed with flexibility, accessibility, and quality of life in mind are likely to define the future of residential living for generations to come.
Stand in front of a renovation budget, and you’ll almost certainly ask the same question every Australian homeowner asks: kitchen or bathroom? Both rooms get cited as the value-adders. Both promise a return when you sell. The trouble is that most articles refuse to actually answer which one wins, leaving the homeowner no closer to a decision.
The honest answer is more interesting than most coverage lets on. One of these renovations consistently delivers a higher return on investment percentage. The other adds more total dollars to the home. Which one suits your property depends on your suburb, your budget, and how long you plan to stay.
This article gives you the verdict, the cost benchmarks, the ROI figures, and a clear framework for deciding which renovation makes sense for your home, so you can put your money where it actually works.
The Short Answer — Which Adds More Value?
Bathrooms typically deliver a higher return on investment at a lower spend, while kitchens add more total dollars to the home and shape buyer first impressions more strongly. Both renovations consistently return between 60 and 80 per cent of their cost at resale, according to HIA and CoreLogic data. The right choice depends on your suburb, your budget, and your time horizon.
So when the question is purely which renovation pays back the highest percentage, bathrooms win. When the question is, which one lifts the home’s resale value by the largest dollar figure, kitchens win. That distinction sits at the heart of every kitchen vs bathroom renovation value debate, and it’s the reason most homeowners struggle to choose between the two. The rest of this article works through the cost, the ROI, and the conditions under which each one makes the better call.
How Much Each Renovation Costs in Australia
Before you can weigh up which renovation adds more value, you need a clear picture of what each one will cost. Both kitchen and bathroom renovation cost in Australia varies widely depending on the scope of the work, the quality of the finishes, and whether the layout stays the same or changes. The figures below give you a working benchmark for each tier.
Renovation Tier
Kitchen Cost (AUD)
Bathroom Cost (AUD)
Typical Scope
Cosmetic refresh
$5,000 – $15,000
$5,000 – $15,000
Surface updates, no layout change
Mid-range
$20,000 – $45,000
$15,000 – $30,000
New cabinetry or vanity, fixtures, finishes
Luxury / full rebuild
$45,000 – $80,000+
$30,000 – $50,000+
Layout change, premium fit-out
Figures based on aggregated 2025–2026 industry data, including Housing Industry Association renovation benchmarks. Verify against the most recent HIA Kitchens & Bathrooms report before relying on these numbers for your own budget.
Two patterns stand out from the table. Kitchens cost more at each tier, reflecting the cost of cabinetry, benchtops, and appliances. A cosmetic refresh sits at the lower end and covers surface updates such as new doors, handles, tapware, and painted walls. A mid-range renovation in either room replaces the major elements but keeps the layout, while a luxury fitout reworks the space from the slab up. Bathrooms have a smaller footprint, but waterproofing and plumbing soak up a disproportionate share of the spend, which is why the per-square-metre cost often rivals the kitchen. Labour is a significant slice of both, typically accounting for 30-40 per cent of the total. That share matters when you’re comparing the kitchen vs bathroom renovation value question, because labour spent on a smaller bathroom delivers proportionally more visible results per dollar.
The Value a Bathroom Renovation Adds
If kitchens win on total dollars added, bathrooms win on return per dollar spent. The smaller spend, the smaller footprint, and the strong influence on buyer perception make bathroom renovations one of the most efficient ways to lift a home’s value. Three factors explain why.
The ROI percentage is consistently strong. A well-executed bathroom renovation often returns 70 to 80 per cent of its cost at resale, sometimes higher than kitchens because the spend itself is lower. Mid-range bathroom projects in the $15,000 to $30,000 range frequently lift property value by $20,000 to $30,000 in metropolitan markets. Property data sources have tracked this pattern for years.
Dated bathrooms read as a red flag. Buyers walk into a worn bathroom and start mentally pricing the fix. Cracked silicone, worn tiles, and aged tapware suggest hidden problems behind the walls, which weigh on the offers a property attracts. A clean, modern bathroom removes that risk premium. Even a focused refresh that updates the vanity, shower screen, tapware, and tiles, paired with sound waterproofing, can deliver disproportionate visual impact for the spend.
Adding a second bathroom is the strongest move of all. If your home has only one bathroom and the floor plan can accommodate an ensuite or a second one, the value uplift can outpace any renovation in this article. Property data shows this pattern most clearly in middle-ring suburbs where buyers expect at least two bathrooms as a baseline. The cost is higher than a refresh, but so is the buyer pool you unlock.
That’s the bathroom side of the kitchen vs bathroom renovation value question. The kitchen makes a different argument.
The Value a Kitchen Renovation Adds
Where bathrooms win on efficiency, kitchens win on total impact. After more than twenty years sourcing kitchen and bathroom products for Australian homeowners at Ross’s Discount Home Centre, the pattern that holds up most consistently is this: the kitchen is the room that anchors a buyer’s impression of the entire property. It’s where the open-plan area lives, where families gather, and where every inspection ends up. That weight of attention is exactly why kitchens drive larger dollar uplifts and shape offers more powerfully than any other single renovation. Three factors explain why.
The total dollar uplift is bigger. A modernised kitchen typically adds $15,000 to $40,000 to a home’s resale value, depending on the property and the suburb. That figure outpaces what a bathroom renovation delivers in dollar terms, even when the ROI percentage runs lower. For higher-value homes, especially, an updated kitchen is often the difference between a property that lists at the top of its bracket and one that lingers on the market. Cabinetry alone typically takes 30 to 40 per cent of the budget, so investing in quality kitchen cabinetry early in the planning process has an outsized effect on both the final spend and the finished result.
The ROI percentage still holds up. Quality kitchen renovations consistently return 60 to 80 per cent of their cost at resale in metropolitan markets, according to CoreLogic and Realestate.com.au research. The percentage is similar to bathrooms; the underlying figures are simply larger.
Buyer behaviour rewards modern kitchens. A dated kitchen can disqualify a property from a buyer’s shortlist before they walk through any other room. Tired cabinetry, worn benchtops, and an awkward layout all read as immediate work to do. By contrast, a modern kitchen with a functional layout, a quality stone benchtop, and considered storage feels like a home that buyers can move into without further investment. That’s the lift that justifies the higher spend in the kitchen vs bathroom renovation value comparison. For a deeper look at which kitchen upgrades genuinely add value at resale, the choices that matter most are usually the ones buyers see first.
When the Kitchen Wins, When the Bathroom Wins
The right call comes down to a small number of clear conditions tied to your home, your suburb, and your timing.
Choose the Kitchen Renovation If…
The kitchen anchors the home’s main living area. In open-plan layouts, the kitchen is the first thing buyers see and the room their eyes return to. Renovating it lifts the perception of the entire space, not just the room itself.
Your suburb expects a modern kitchen as a baseline. In mid-to-high tier suburbs, buyers walk in assuming the kitchen has already been done. A dated one signals work and gets priced down accordingly.
Your kitchen is genuinely dated. Closed off, dark, or built for a layout that no longer suits how families cook and gather. The lift from updating a kitchen like this is significant, both in dollar terms and in how the home feels.
You plan to live there for five years or more. The lifestyle uplift compounds the financial return. You enjoy the kitchen for years before the resale benefit lands.
Choose the Bathroom Renovation If…
You’re working with a tighter budget but want measurable return. Bathrooms hit the strongest ROI percentages, especially at the cosmetic and mid-range tiers.
Your bathroom is visibly worn. Water-damaged tiles, cracked silicone, and dated tapware drag down offers because buyers price in the fix.
Your home has only one bathroom and the floor plan can take a second one. This is the highest-ROI move in this article, full stop.
You’re preparing the home for sale within twelve months. Bathrooms deliver the highest return per dollar in tight time horizons, which matters when the sale clock is already running.
So the kitchen vs bathroom renovation value question often isn’t strictly either/or. Investors and homeowners with longer time horizons sometimes renovate both, staged over time, deciding which to renovate, the kitchen or bathroom first, based on the conditions above.
How to Avoid Overcapitalising on Either Renovation
Overcapitalising means spending more on the renovation than your local market will pay back at sale. It’s the single biggest risk in this whole calculation, and it’s the reason a beautiful kitchen in the wrong suburb can leave you out of pocket. Three rules keep you safe.
Match the renovation tier to the home’s price bracket. A luxury kitchen in a $500,000 home almost never pays back. The buyers in that bracket aren’t paying premium prices, regardless of what’s behind the cabinet doors. Mid-range finishes in a mid-range home consistently outperform luxury finishes in the same property.
Check the suburb’s recent comparable sales before you commit. Look at what renovated equivalents are actually selling for, not what you hope yours will. Local agents and property valuers can give you an estimate of the renovation ceiling for your suburb before any work begins, and that figure is the budget you should plan against.
Keep finishes neutral and timeless when you’re renovating to sell. Bold personal taste narrows the buyer pool, and a smaller buyer pool means lower offers. Save the statement choices for the home you plan to live in.
The smartest renovations that add value aren’t always the biggest ones. They’re the ones that match the home and the market it sits in.
Conclusion
Bathrooms typically win on ROI percentage and tighter-budget projects, while kitchens win on total dollar uplift and high-value homes. The strongest move of all, where the floor plan allows it, is adding a second bathroom to a one-bathroom home.
Beyond the verdict, the right answer for your property depends on three things: the home itself, the suburb it sits in, and how long you plan to stay. A renovation that pays back beautifully in one street can underperform two suburbs over. A spend that looks reasonable for a five-year hold can look reckless on a twelve-month sale window.
The strongest renovations are the ones that match the home, not the ones that look the most impressive on paper.
Choosing the right flooring is one of the most important decisions in any home or renovation project. It affects not only the overall look of a space but also how it functions on a daily basis. Laminate flooring has become a popular option because it successfully balances style and practicality. It offers the visual appeal of natural materials while providing durability and ease of maintenance that suit modern lifestyles. Choosing professional flooring installation Sydney services ensures laminate flooring is fitted correctly, enhancing both its durability and overall visual appeal.
A Wide Range Of Stylish Designs
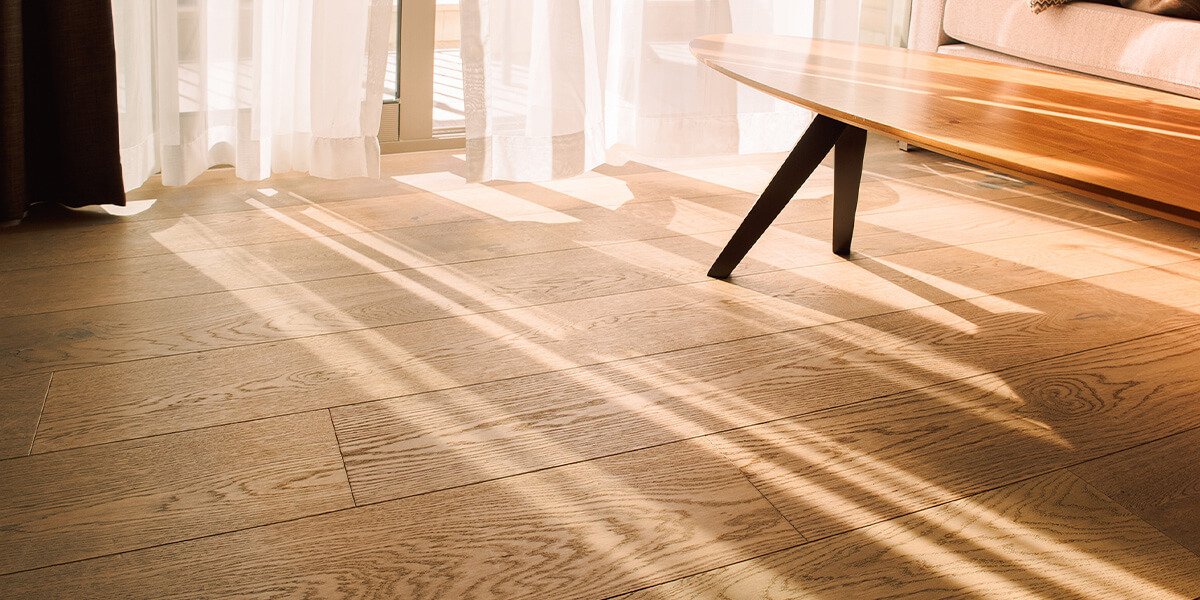
The ability of laminate flooring to mimic the appearance of natural materials is one of its best qualities. Whether you prefer the appearance of hardwood, stone, or tile, laminate options are available in a variety of finishes, colours, and textures.
Because of its adaptability, homeowners may create the style they want without being constrained by conventional materials. From contemporary interiors to more classic designs, laminate flooring can complement a wide range of styles. It provides a polished and cohesive look that enhances the overall atmosphere of a room.
Durable For Everyday Living
Practicality is a key reason why laminate flooring is widely chosen for homes. It is appropriate for high-traffic areas like living rooms, corridors, and kitchens because it is made to endure normal wear and tear.
The protective surface layer helps resist scratches, stains, and fading. This durability makes it an ideal choice for households with children or pets, where floors are often exposed to heavy use. With proper care, laminate flooring can maintain its appearance for many years.
Easy Maintenance And Cleaning
Laminate flooring also has the benefit of requiring less upkeep. In contrast to some traditional flooring materials, it does not require extensive upkeep or specialised treatments.
To maintain it clean, regular sweeping and sporadic mopping are usually sufficient. Cleaning is quick and easy because of its flat surface, which keeps dirt and debris from getting caught. This ease of maintenance is especially appealing for busy households that need practical solutions.
Cost-Effective Without Compromising Quality
Laminate flooring provides a high-quality finish at a lower cost than natural materials. It allows homeowners to achieve a premium look without exceeding their budget.
This cost-effectiveness makes it a popular choice for both renovations and new builds. It ensures that style does not sacrifice functionality by striking a balance between price and aesthetic appeal.
Simple Installation Process
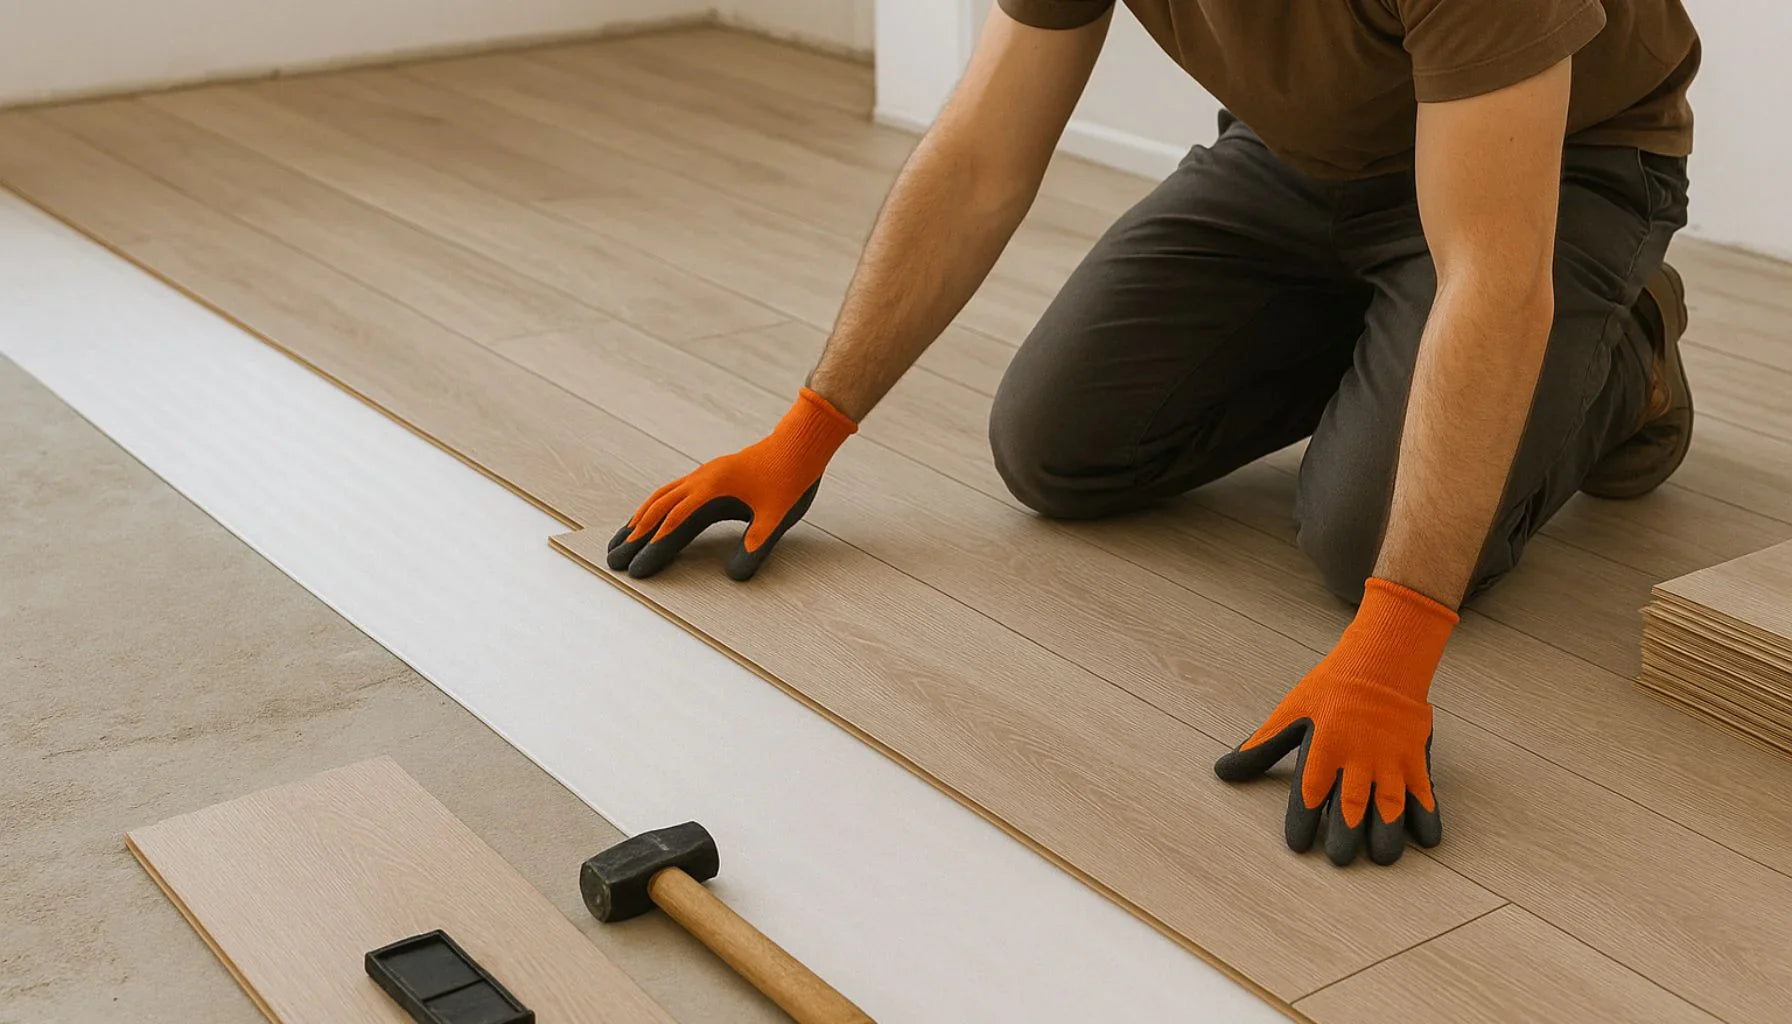
The installation process for laminate flooring is generally straightforward, which adds to its practicality. Many options feature click lock systems that allow the planks to fit together easily.
This design reduces installation time and minimises disruption. It also makes laminate flooring a suitable option for those looking to complete projects efficiently. A smoother installation process contributes to overall convenience.
Comfort And Everyday Use
Laminate flooring is designed to provide a comfortable surface for daily use. It offers a stable and even base that feels pleasant underfoot. In addition, it can be paired with underlay materials to improve comfort and reduce noise.
This makes it a practical choice for various living spaces, including bedrooms and family areas. The combination of comfort and durability ensures that it meets the needs of everyday life.
Adapting To Different Spaces
One of the reasons laminate flooring is so versatile is its ability to adapt to different environments. It can be used in various rooms throughout the home, creating a consistent and unified look.
Whether used in open-plan areas or smaller rooms, it maintains its style and functionality. This adaptability allows homeowners to design spaces that flow seamlessly from one area to another.
Long-Term Value For Homes
Investing in laminate flooring can add long-term value to a property. Its durability and timeless appearance make it an attractive feature for potential buyers. A well-maintained floor contributes to the overall impression of quality within a home.
By combining style with practical benefits, laminate flooring offers a solution that continues to perform over time. This makes it a smart choice for those looking to enhance both comfort and value.
Conclusion
Laminate flooring stands out as a flooring option that successfully combines style and practicality. With its wide range of designs, durability, easy maintenance, and cost effectiveness, it meets the demands of modern living. It allows homeowners to create visually appealing spaces while ensuring that everyday use remains convenient and efficient. As a result, laminate flooring continues to be a popular and reliable choice for enhancing interiors.